ALPINE HOTEL
Design Proposal - 1960m2- 4 Levels - 2026
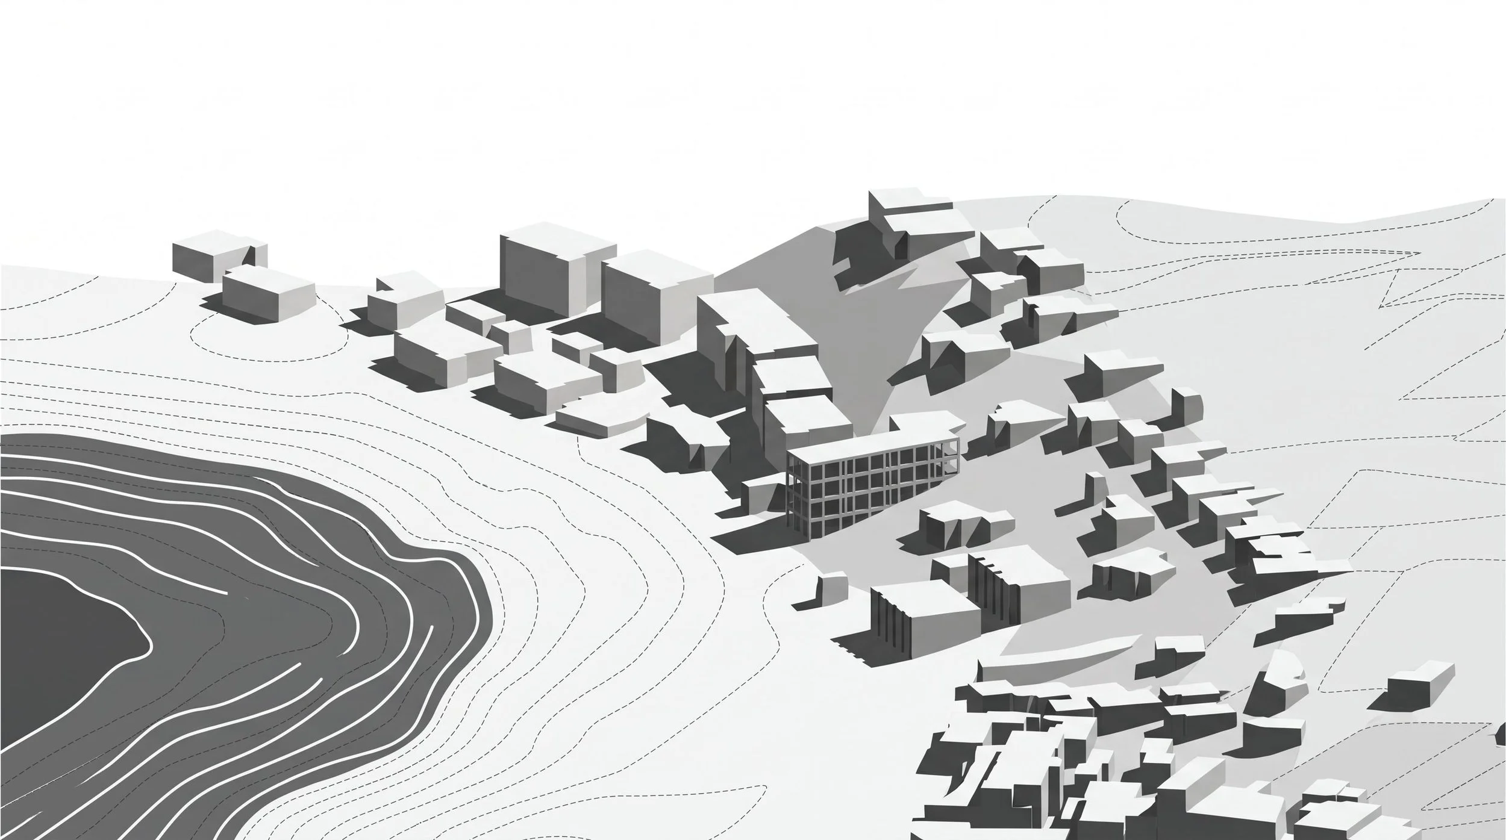
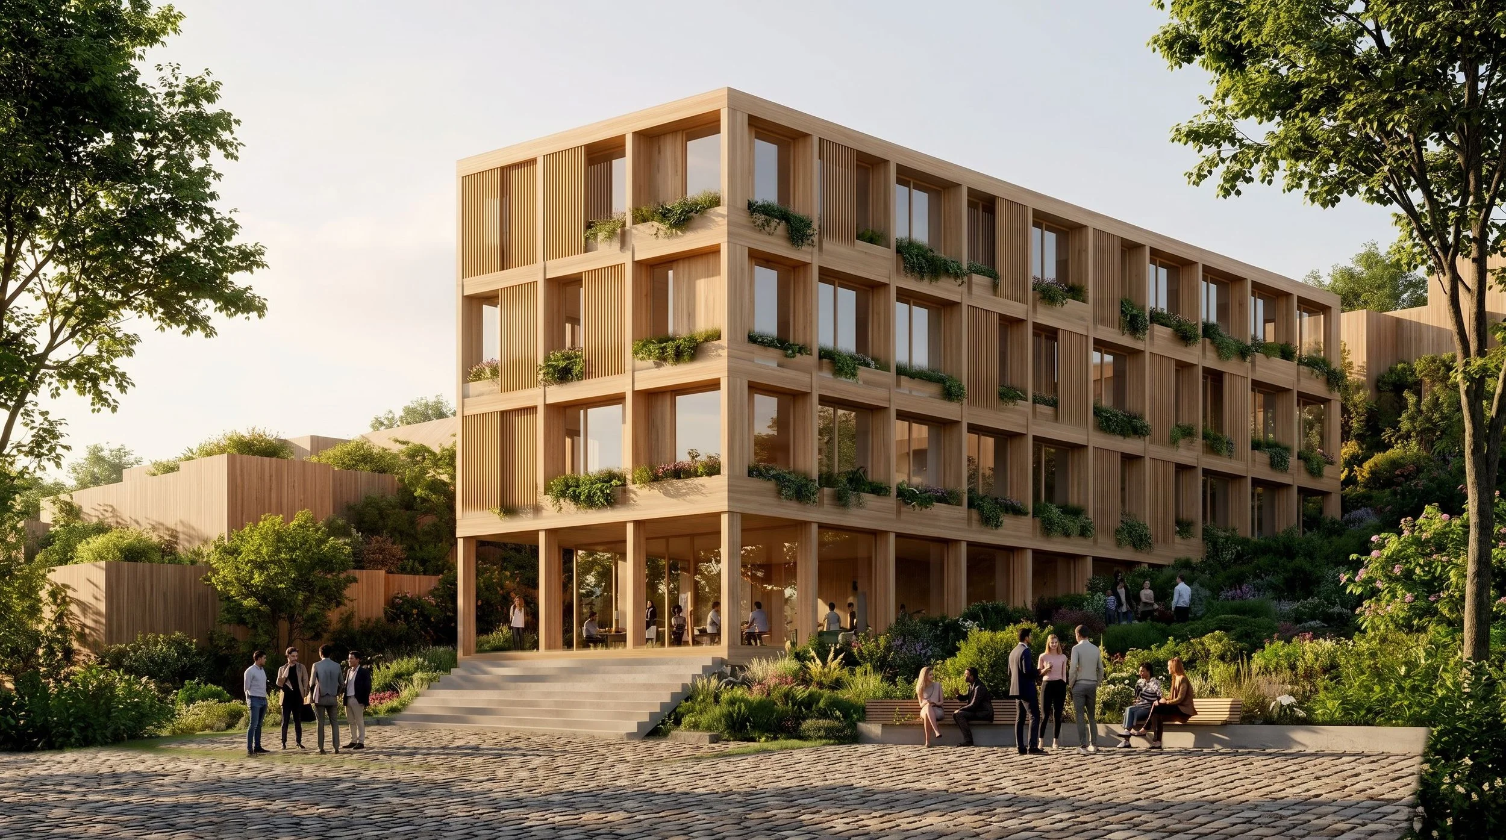
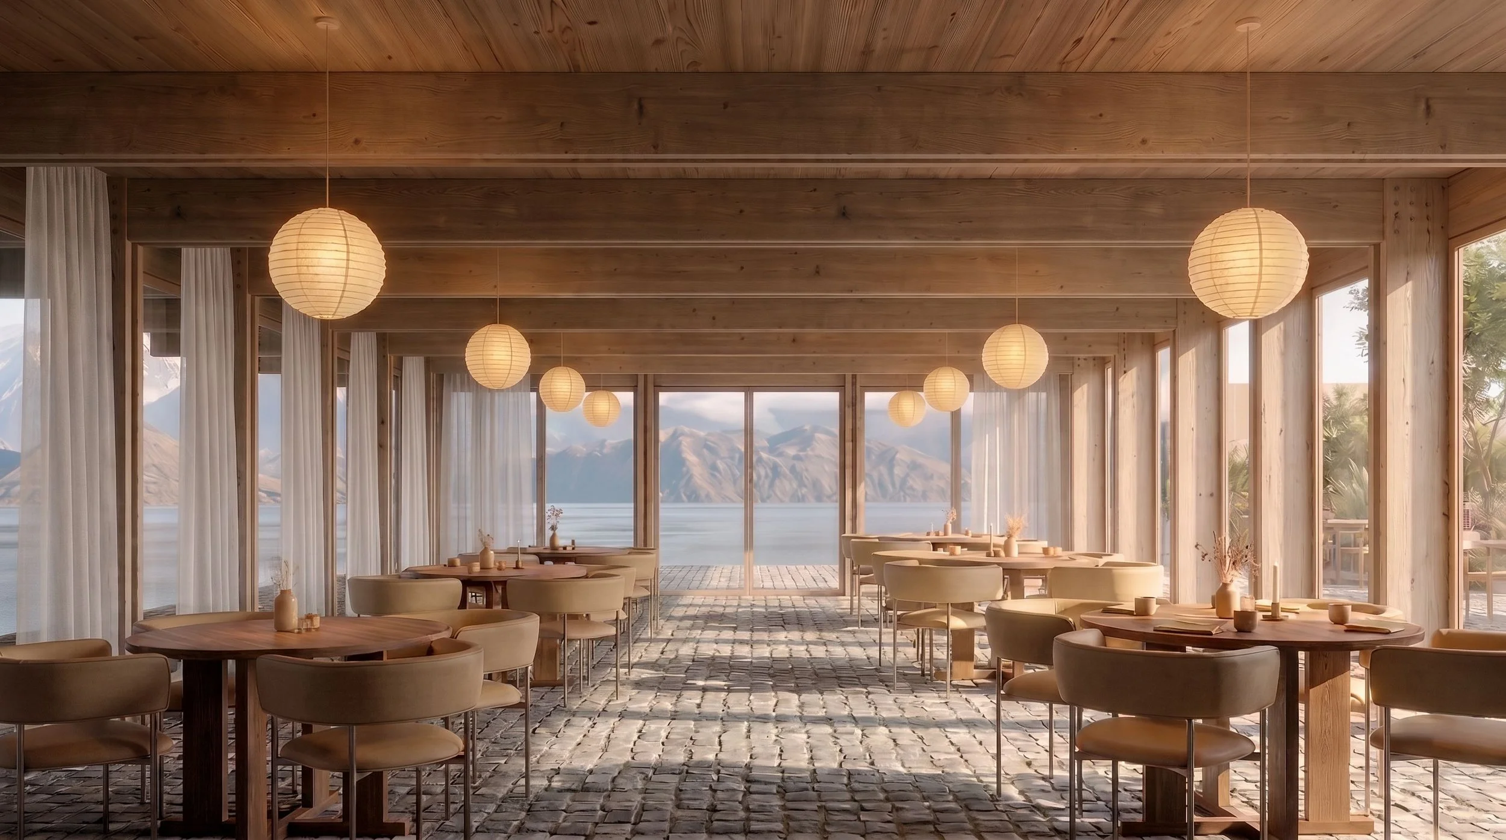
Constructed from Mass Timber, the 'Alpine Hotel' rests in the hillside amongst the trees. A 4x4m Grid provides an efficient span with generous 4m floor - floor heights. Perimeter spaces serviced by a central corridor have access to light, air and mountain views, with an external balcony to all rooms. The grid allows the flexibility for the spaces to be joined creating larger spaces. CLT floor panel construction with raised floors allows speedy construction and easy pathways for services. The timber skeleton is wrapped in a 'weather resistant barrier', externally insulated and clad in a timber rainscreen for protection from the elements. A day time café / nightime restaurant services the guest and locals, located on the ground floor, it encourages connection between the street, greenspace and waterfront, with views to the lake and mountains and beyond.